





Why Proper Footings Matter When Building a Pergola in Southern Ontario
Welcome back to Digging Deeper with The Post Hole Company!
A pergola is one of the best investments you can make in your backyard. Shade, structure, style — done right, it transforms an outdoor space and adds real value to your property. Done wrong, it becomes an expensive headache that’s difficult and disruptive to fix.
The single most common mistake we see on pergola builds in the GTA is also the most preventable one: setting the posts directly into the ground in concrete instead of using a proper footing with a post anchor bracket. It seems like the simpler approach. It isn’t. And by the end of this post you’ll understand exactly why.
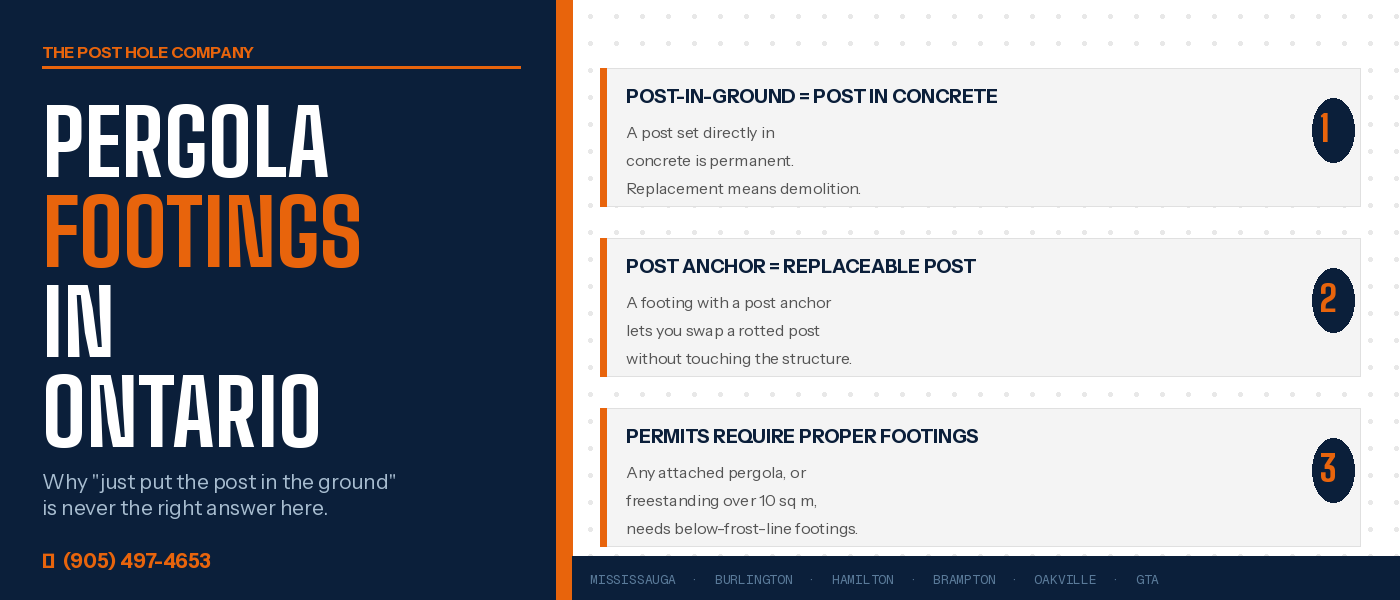
The Way Most People Think It Works
When a homeowner pictures a pergola post being installed, they usually imagine something like a fence post — dig a hole, drop the post in, pour concrete around it, done. It’s familiar, it’s straightforward, and for a fence it’s exactly right.
But a pergola is not a fence. A pergola is a structure — one with a roof, potentially with climbing plants adding significant weight over time, and in Ontario, one that has to survive decades of freeze/thaw cycles, wind load, and the full force of our climate. The way the post meets the ground matters enormously, and post-in-ground is not the right answer here.
Reason 1: Posts Rot. Structures Shouldn’t Have To.
We wrote an entire post about why fence posts rot — the short version is that it’s not water that kills wood, it’s the wet/dry cycle at the concrete line where the post transitions from buried to exposed. That same mechanism applies to pergola posts, and pergola posts are typically larger, more expensive pieces of timber than fence posts.
Here is the critical difference between a fence post and a pergola post when it comes to replacement:
A fence post set in concrete can be cut off at grade, a new post sister’d in or a Re & Re done — it’s disruptive but manageable. The fence panels come down, the footing comes out, a new post goes in.
A pergola post set directly in concrete is a load-bearing structural member. The beam sits on top of it. The rafters sit on the beam. Everything above that post is connected to it. When the post rots at the concrete line — and eventually it will — you don’t just have a leaning fence section. You have a structural failure in a permanent outdoor structure. Getting that post out means taking the whole thing apart. The beams come down. The rafters come down. The concrete footing has to be extracted. You are essentially demolishing and rebuilding the pergola to fix one rotten post.
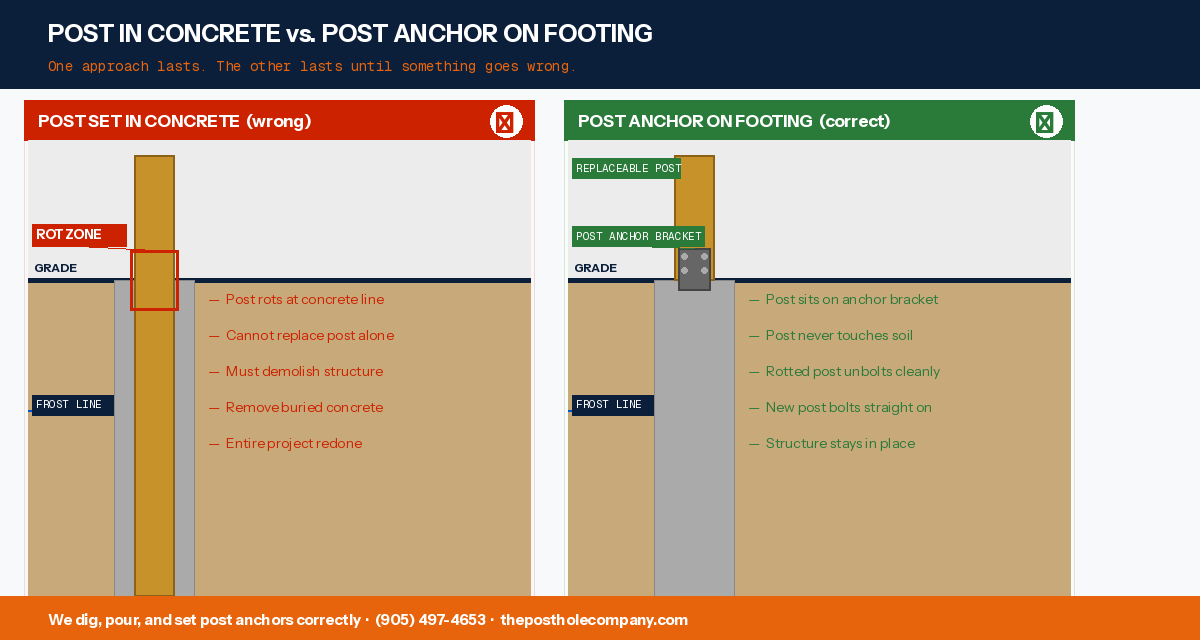
Now contrast that with a pergola built on proper footings with post anchor brackets. The footing is poured below the frost line with the anchor bracket set into the wet concrete. The post bolts into the bracket above grade — it never touches the soil, never sits in concrete, never develops the wet/dry cycling at the concrete line that causes rot. When that post eventually needs replacing — years or decades down the road — you unbolt it, cut a new post to length, bolt it in. The structure stays standing. The footing stays in the ground. You haven’t touched a single beam or rafter.
That is the difference between a smart build and an expensive mistake.
Reason 2: Cutting Posts to Height on the Ground Is Safer and More Accurate
This one is practical and it gets overlooked completely in most pergola content.
When a post is set directly in the ground before the structure is built, getting every post to exactly the same height requires cutting them in place — up a ladder, with a circular saw, trying to follow a chalk line across the top of a post that may or may not be perfectly plumb. It’s awkward, it’s imprecise, and frankly it’s dangerous. Cutting lumber at height on a ladder is one of those jobs that looks manageable until you’re actually doing it.
When you build on footings with post anchor brackets, the process is completely different. The footings are poured and cured. The post anchor brackets are set at grade. You measure the required post height on the ground — flat, stable, accurate — cut every post to length before a single one goes up, then bolt them all into their brackets. Every post is the same height. The beam sits level. The whole structure goes together cleaner and faster because the prep work was done properly at ground level rather than improvised at height.
It’s a better process top to bottom, and it shows in the finished result.
Reason 3: The Ontario Building Code Requires It on Permitted Builds
This is the one most homeowners don’t know about until it’s too late — and you’re right to flag it as something worth understanding before you build.
The Ontario Building Code (OBC) is the provincial standard that governs how structures must be built in Ontario. When it comes to pergolas, here’s what the OBC and local municipal bylaws require:
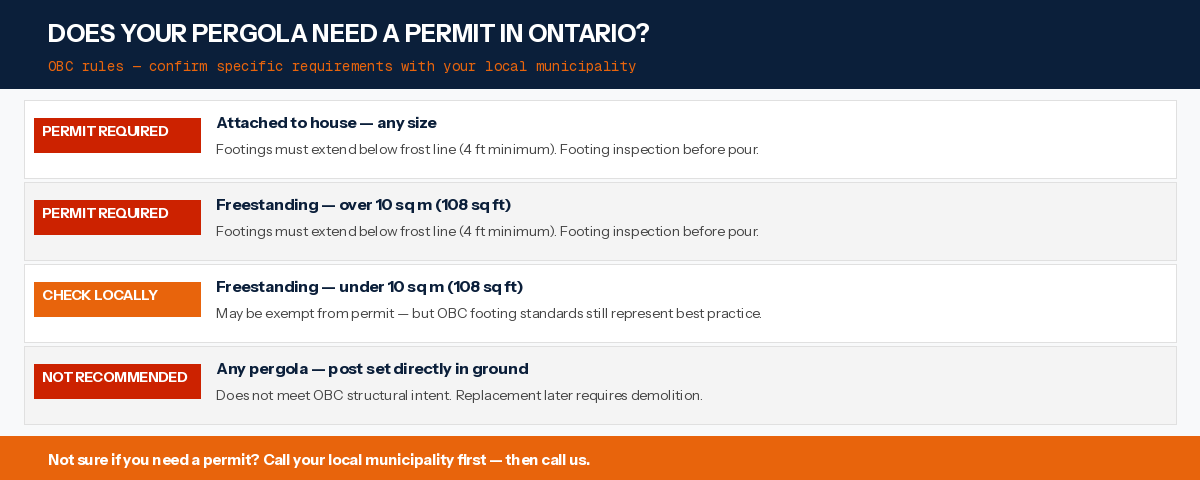
If your pergola is attached to the house — any size, any configuration — a building permit is required. Full stop. The OBC requires that the footings for any attached structure extend below the frost line, which in southern Ontario means a minimum of 4 feet deep. A footing inspection is typically required before the concrete is poured.
If your pergola is freestanding and larger than 10 square metres (that’s roughly 108 square feet — a 10×10 pergola is right at that threshold) — a building permit is required. Same footing requirements apply.
If your pergola is freestanding and under 10 square metres — you may be exempt from a permit depending on your municipality. But exempt from a permit does not mean exempt from building it correctly. The OBC sets the technical standard for a reason, and a post set directly in the ground without a proper footing does not meet that standard regardless of whether an inspector is checking.
The practical consequence: if you build a permitted pergola with posts set directly in the ground instead of on proper footings, your project will not pass the footing inspection. You’ll be pulling posts and starting over before the build has even gotten off the ground.
And if you build without a permit when one was required — and then sell your house — the unpermitted structure becomes a real estate problem. Buyers’ lawyers find these things. Always check with your local municipality before you build.
What “Proper Footings” Actually Means for a Pergola
For a standard residential pergola in southern Ontario, here is what a correct footing installation looks like:
Depth: Minimum 4 feet below grade. This puts the base of the concrete below Ontario’s 2.5 ft frost line with margin to spare. A footing that doesn’t reach below the frost line will heave with the seasons — and a heaving footing means a shifting structure above it.
Diameter: Typically 10 to 12 inches for a standard residential pergola post. Larger, heavier structures may require 16 inches. Your pergola builder will specify the diameter based on the post size and load.
Post anchor bracket: Set into the wet concrete before it cures, plumb and at the correct height. The bracket is what the post bolts into — it keeps the post above grade, out of contact with moisture, and replaceable.
Ontario One Call locate: Before we dig anything, we call Ontario One Call. Every single time. No exceptions. Locates take 5 to 7 business days — factor that into your timeline.
What to Tell Us When You Book
When you call The Post Hole Company for pergola footings, have the following ready from your pergola builder:
- Number of footings and their locations on the site
- Diameter — 10 inch, 12 inch, or larger
- Post anchor bracket type — your builder will specify this. We set the anchor in the wet concrete so the bracket needs to be on site when we pour
- Permit status — if your project requires a footing inspection, we can time the pour around the inspector’s visit. Tell us before we arrive, not after.
- Full address for locate purposes and zone pricing
We bring the equipment, the concrete, and 16-plus years of knowing how to get a footing right the first time.
Ready to Book?
We dig and pour pergola footings for residential and commercial clients across Mississauga, Burlington, Hamilton, Brampton, Oakville, Scarborough, and the greater GTA.
📞 Call us at (905) 497-4653
💬 Message us on WhatsApp